Engineered Retaining Wall Solutions in Etobicoke & the GTA
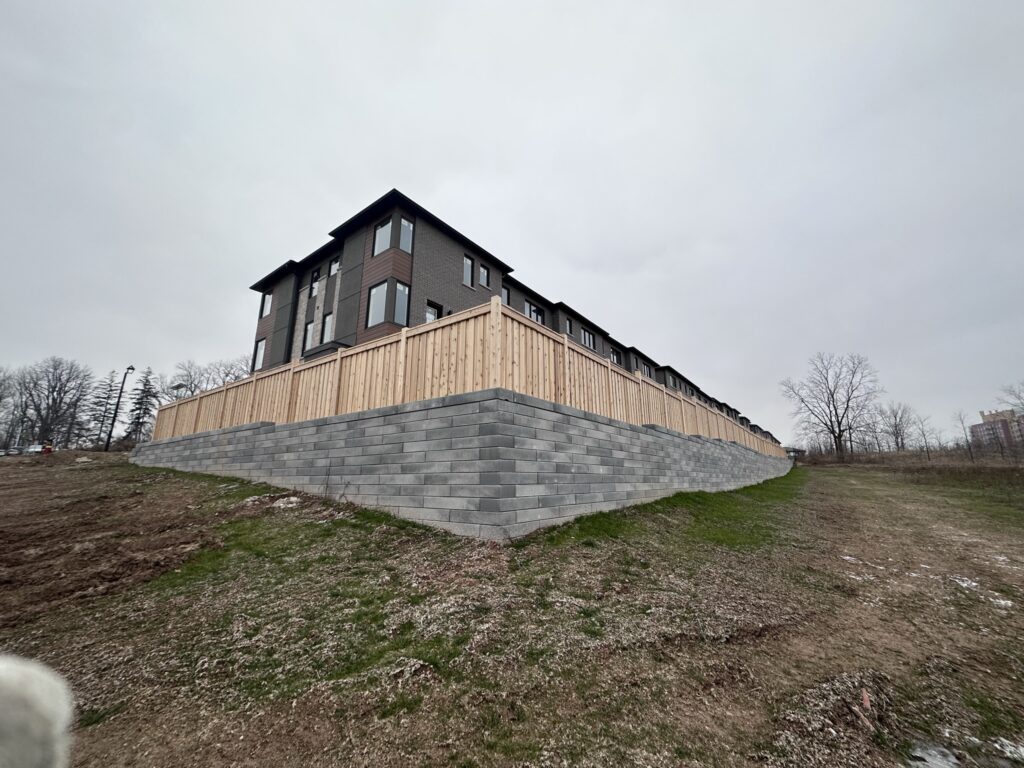
Oryk Group Ltd. designs and constructs retaining wall systems built to manage grade changes, control soil movement, and support long-term site stability. Our retaining walls are engineered for performance, drainage, and structural integrity—whether supporting a building, driveway, or landscape feature.
- Engineered retaining wall system
- Structural and landscape applications
- Built for strength, drainage, and longevity
We work on residential and light commercial projects where proper construction, drainage, and integration with surrounding structures are critical.
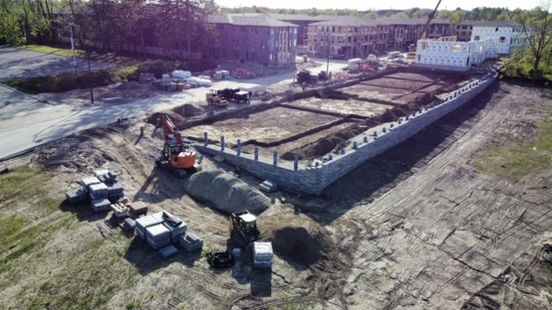
General Contractors • Homeowners • Builders • Property Managers • Municipal
Core Retaining Wall Services
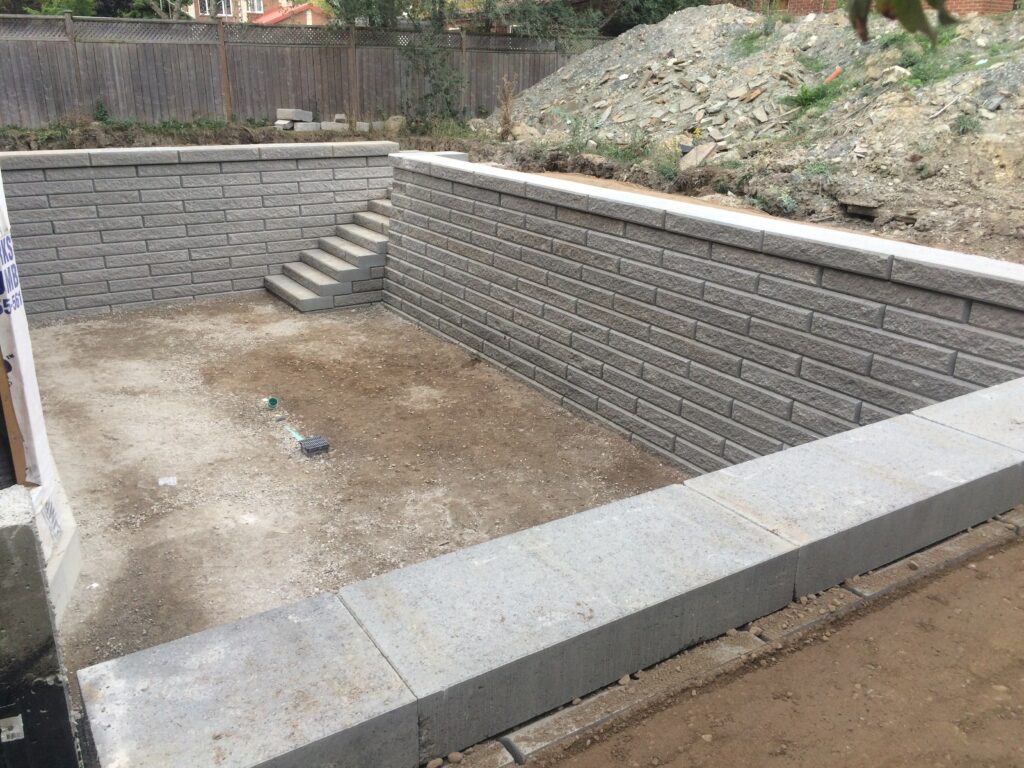
Engineered Retaining Walls
Retaining wall systems designed to manage load, soil pressure, and elevation changes in compliance with site conditions and engineering requirements.
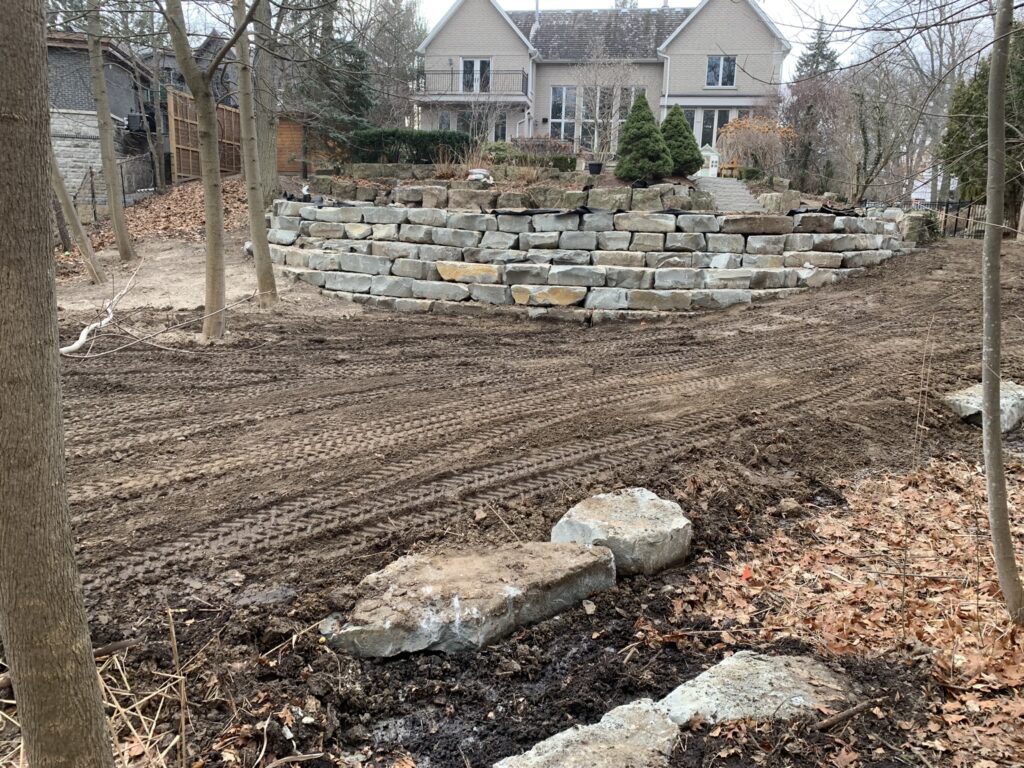
Armour Stone & Natural Stone Walls
Natural stone retaining walls that combine structural performance with a high-end finished appearance.
Retaining Wall Replacement & Repair
Removal and replacement of failing or improperly built retaining walls that no longer perform as intended.
Drainage & Reinforcement Systems
Proper drainage and reinforcement are critical to retaining wall performance. We incorporate these elements into every build.
Shoring & Temporary Retaining Systems
Temporary shoring solutions used to stabilize excavations, protect adjacent structures, and maintain safe working conditions on constrained or sensitive sites.
Integration With Site & Structures
Retaining walls designed to tie seamlessly into surrounding structures and site features.
“A retaining wall is only as strong as the planning behind it.”
Successful retaining walls depend on proper design, drainage, and construction. At Oryk Group Ltd., we take a calculated approach—assessing soil conditions, elevations, and structural requirements to deliver retaining wall systems that perform reliably and stand the test of time.
01
Site Review & Assessment
We review site conditions including access, grades, drainage patterns, and existing services to identify constraints and plan the work accordingly. Measurements, photos, and field observations are used to document conditions and support accurate execution.
02
Scope & Quote
We develop a clear and detailed scope based on site conditions, access, and project requirements. Where engineering is required, we work alongside your structural or geotechnical team—or connect you with qualified consultants—to ensure designs translate effectively into field execution.
03
Execution Plan
We plan each phase of work in advance, including staging, excavation methods, material handling, and site logistics. Scheduling is coordinated around access limitations, weather conditions, and safety requirements to ensure efficient and controlled execution.
04
Construction & Completion
Work is carried out with clear communication, documented progress, and close alignment to the approved scope and design intent. Projects are completed with a clean, stable site ready for the next phase of construction.