Site Drainage Solutions in Mississauga & the GTA
Oryk Group Ltd. provides comprehensive drainage solutions designed to manage surface and subsurface water, relieve hydrostatic pressure, and protect structures and site infrastructure. Our drainage work is planned around site conditions, grades, and existing systems to ensure long-term performance and reliability.
- Surface and subsurface drainage systems
- Water management for developed and undeveloped sites
- Integrated drainage planning for excavation and grading
We work on projects where water management is critical—whether addressing drainage issues on developed properties or integrating drainage systems into new construction and site development.
General Contractors • Homeowners • Builders • Property Managers • Municipal
Core Drainage Services
Site Grading & Water Control
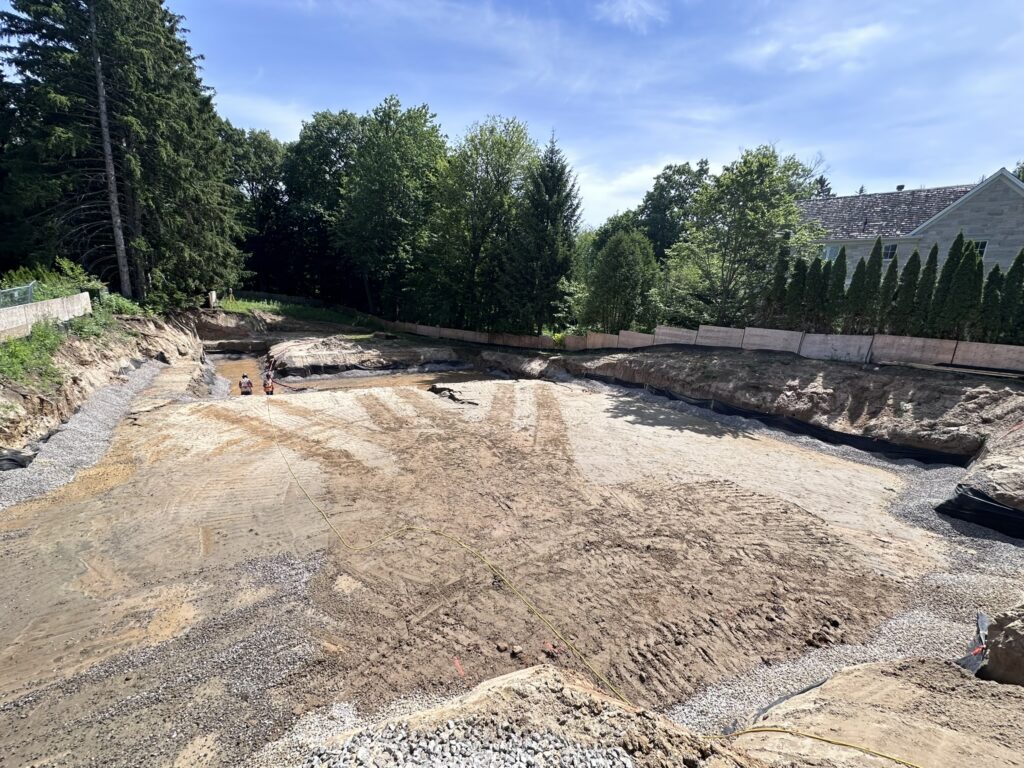
Grading solutions designed to direct surface water away from structures and toward controlled drainage outlets.
Subsurface Drainage Systems
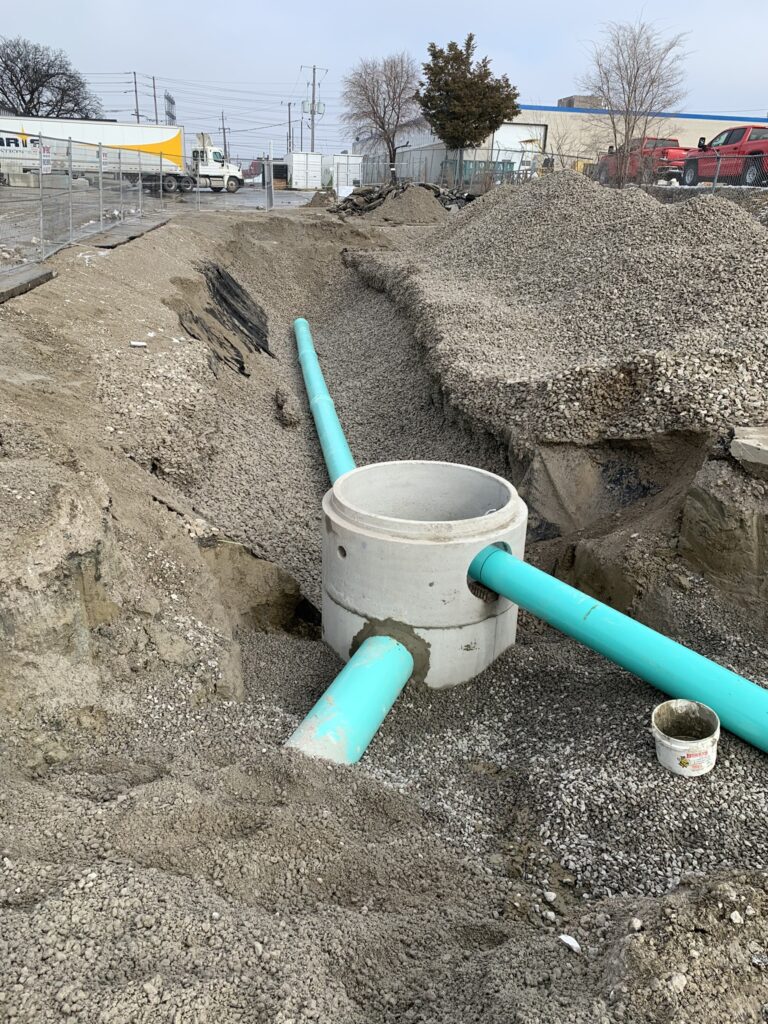
Installation of underground drainage systems to manage groundwater and reduce hydrostatic pressure around foundations and retaining structures.
Retaining Wall Drainage
Drainage systems designed to protect foundations and retaining walls from water buildup and pressure.
Stormwater Integration
Coordination and connection of site drainage into existing storm or municipal systems where permitted.
Drainage Repairs & Corrections
Assessment and correction of existing drainage issues caused by settlement, poor grading, or system failure.
Drainage Coordination & Planning
Drainage planning integrated with excavation, grading, and site services to ensure system compatibility and performance.


“Effective drainage protects everything built above it..”
Proper drainage is essential to the long-term performance of any site or structure. At Oryk Group Ltd., we approach drainage with careful planning and coordination—ensuring water is managed correctly from the ground up.
01
Site Review & Assessment
We review site conditions including access, grades, drainage patterns, and existing services to identify constraints and plan the work accordingly. Measurements, photos, and field observations are used to document conditions and support accurate execution.
02
Scope & Quote
We develop a clear and detailed scope based on site conditions, access, and project requirements. Where engineering is required, we work alongside your structural or geotechnical team—or connect you with qualified consultants—to ensure designs translate effectively into field execution.
03
Execution Plan
We plan each phase of work in advance, including staging, excavation methods, material handling, and site logistics. Scheduling is coordinated around access limitations, weather conditions, and safety requirements to ensure efficient and controlled execution.
04
Construction & Completion
Work is carried out with clear communication, documented progress, and close alignment to the approved scope and design intent. Projects are completed with a clean, stable site ready for the next phase of construction.